
Control rooms & human factors
Control-Room Workstations: Designing Around Tasks, People and Safety
How task analysis, display geometry, service access and representative-user testing shape reliable control-room workstations.
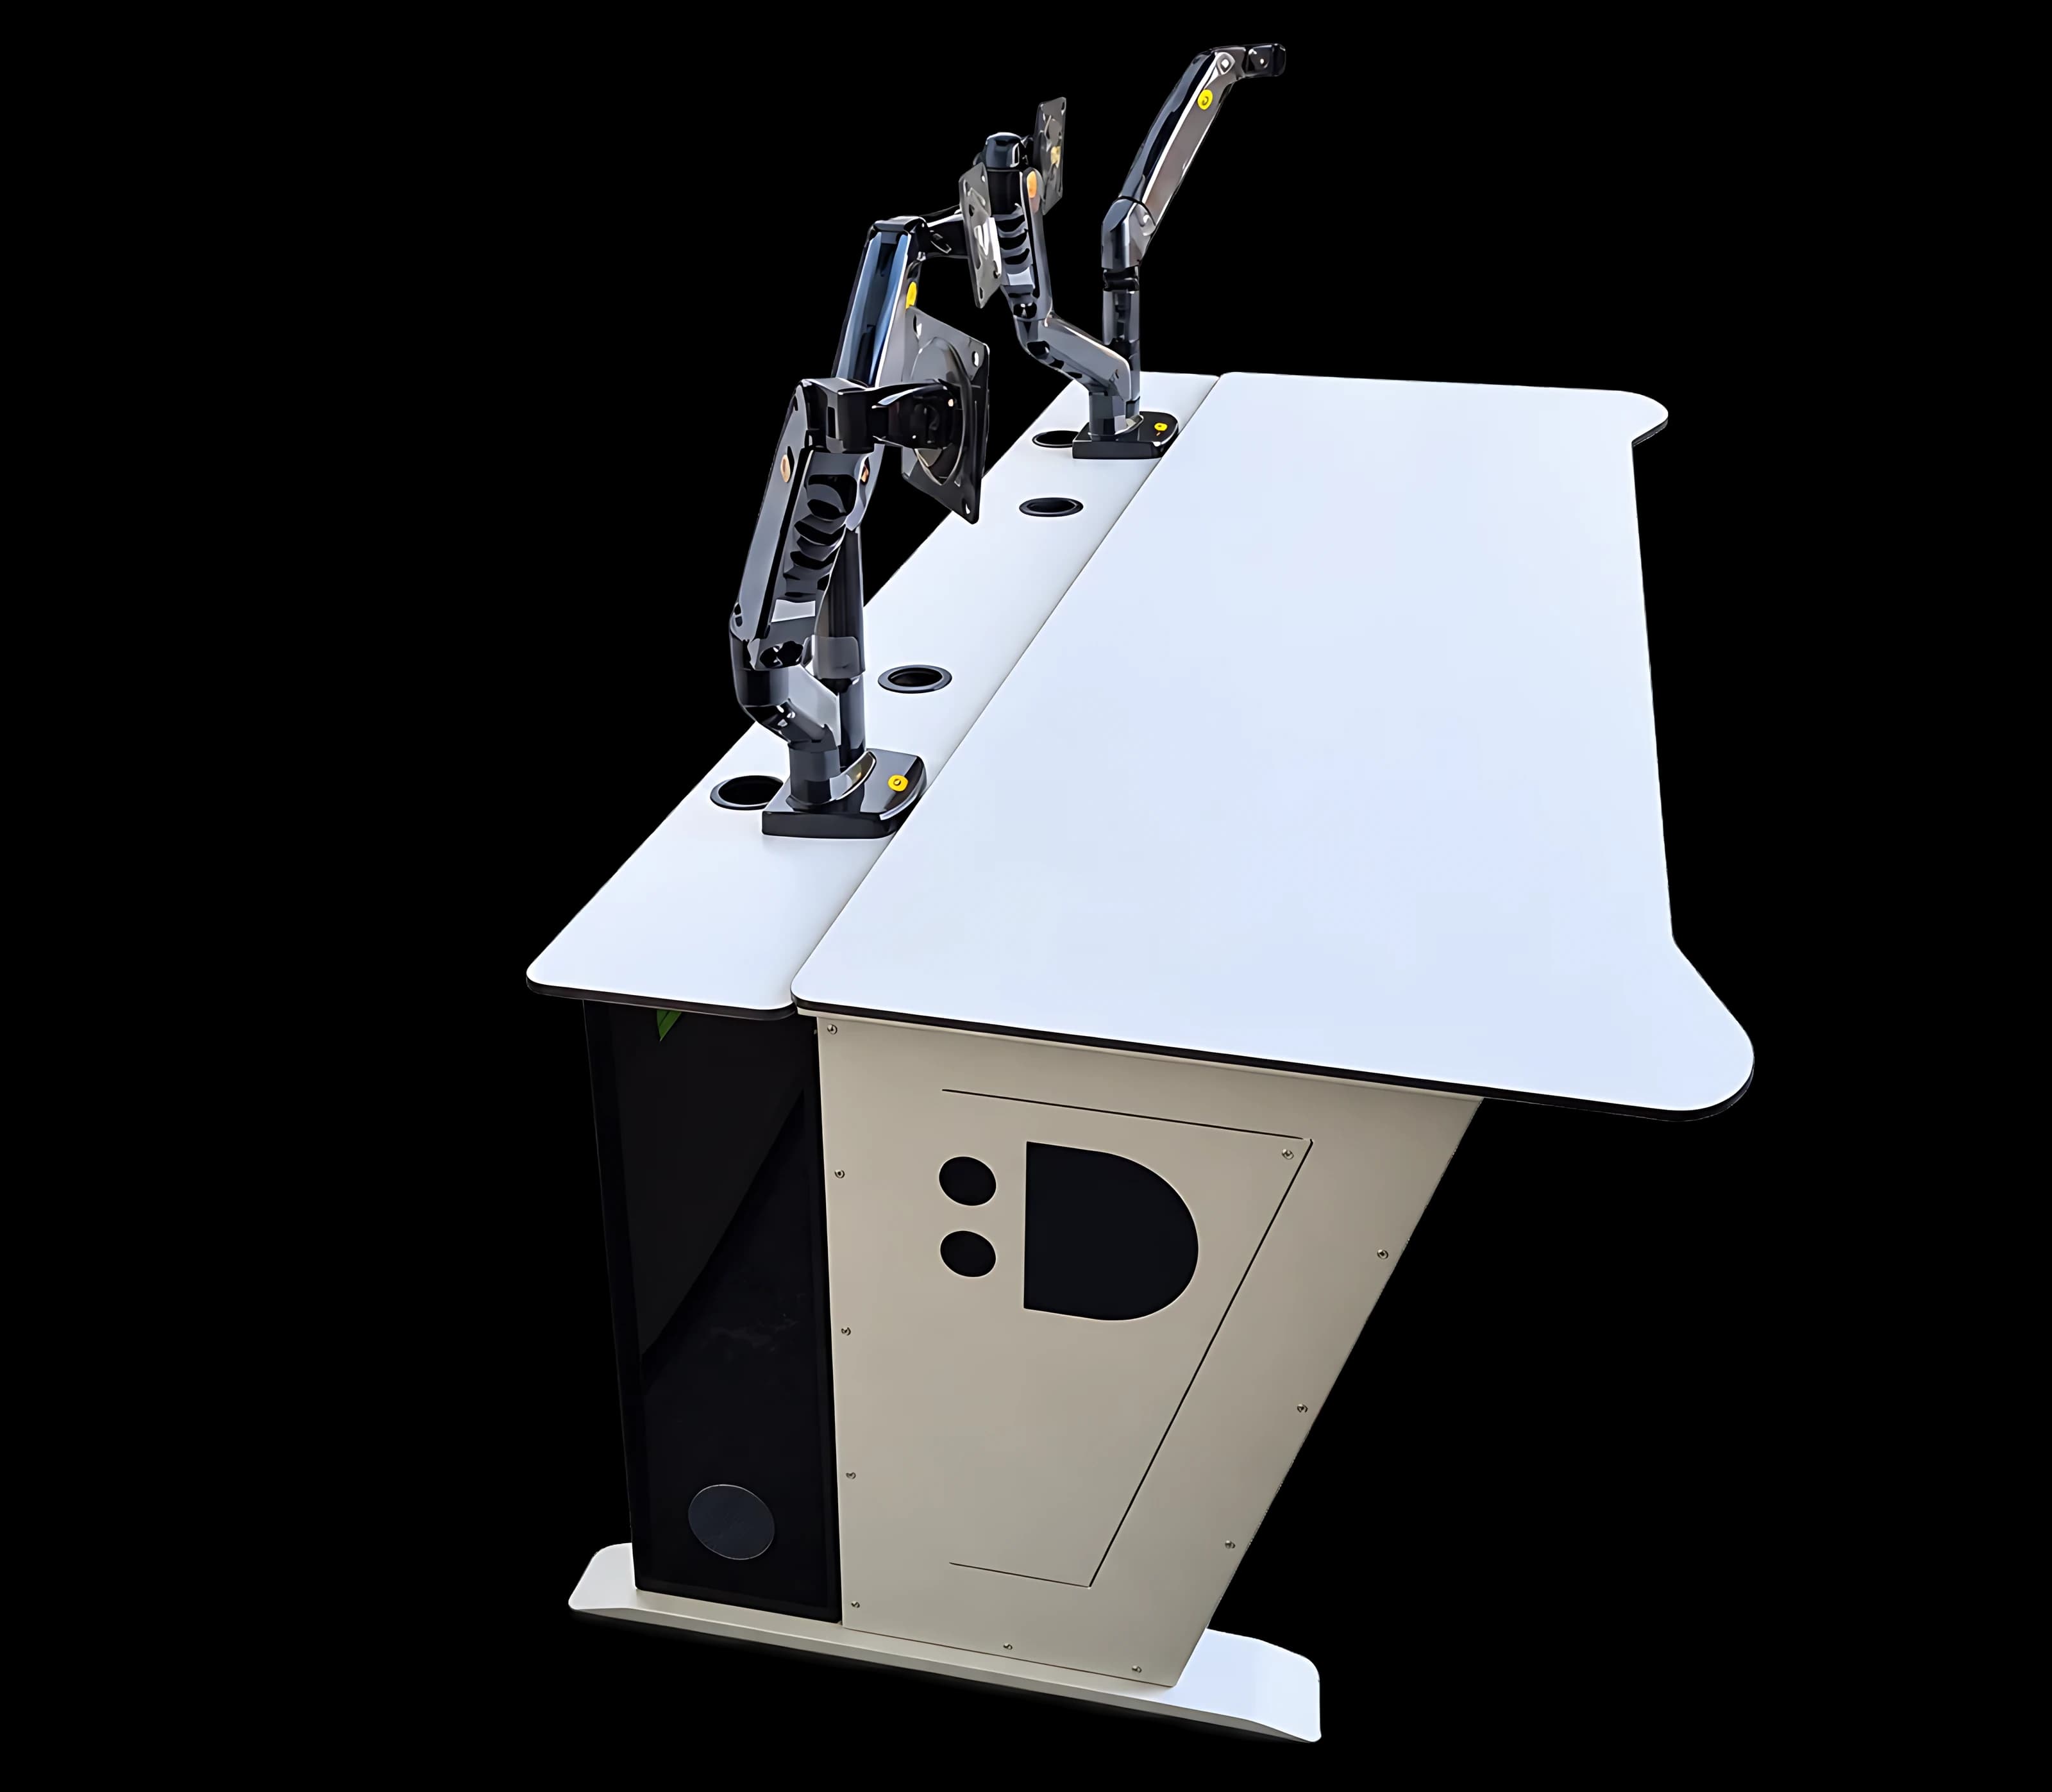
A control-room workstation should be designed from the operator’s tasks and information priorities—not from the number of screens alone. Layout, reach, sightlines, maintenance access and team communication all influence performance over a long shift.
Start with the operating task, not the furniture footprint
Control rooms are socio-technical systems: people, interfaces, procedures, teams and the physical environment work together. A systematic review published in 2024 grouped control-room safety evidence around reliability, safety performance, decision support, communication, situation awareness and related human-factor concerns.
The first design input should therefore be a task map. It identifies what the operator monitors continuously, what is used only during an event, where collaboration happens and which controls must remain immediately available.
Display geometry should follow information priority
ISO 11064-4 addresses the layout and dimensions of seated and standing control-centre workstations. In practice, primary information belongs near the operator’s natural line of sight, while secondary displays can move farther away only when text size, viewing distance and frequency of use allow it.
More screens do not automatically create better awareness. Poor grouping can increase head movement and make alarms or changing states harder to detect. The display plan should group information by task and preserve visibility to shared room displays and colleagues.
- Keep frequently compared information within a compact visual field.
- Check reflections, ambient lighting and viewing angles at the installed location.
- Reserve space for notes and input devices instead of filling the full surface with monitors.
Design the service path as carefully as the user path
A workstation that looks clean from the front may be difficult to maintain. Removable panels, cable separation, ventilation and component replacement paths should be planned before fabrication.
Good service access reduces the temptation to leave doors open, route temporary cables across walkways or work inside the operator’s leg space. It also makes future changes—new displays, processors or control panels—less disruptive.
Evidence from multiple sources is stronger than a single checklist
A study on submarine control consoles combined research literature, relevant standards, population-specific anthropometric data and user focus groups. That mixed approach matters because controlled studies rarely capture every constraint of a real 24/7 operations room.
For a new console, use standards as the baseline, then test a mock-up with representative users and realistic tasks. Record unresolved trade-offs and re-check them after equipment integration and commissioning.
Research and standards consulted
This article translates published human-factors evidence into practical design questions. Safety-critical projects require a qualified human-factors assessment and the standards applicable to their sector.
- 1.ISO 11064-4:2013 — Layout and dimensions of control-centre workstationsInternational Organization for Standardization
- 2.Looking beyond the screen: A systematic review of safety in control roomsHeliyon, 2024
- 3.Using evidence to support the design of submarine control console workstationsApplied Ergonomics, 2019